

Home
Designs
Browse the home design options in the the Prairie Haven Development below, then reach out to us for more information.
Call Steve at 605-520-2213
Please note: Actual builds could differ from these specific plans.


Cloverleaf
1344 square feet + 1205 in basement
3 bedrooms, 2 full baths
This beautiful home boasts an open floor plan, modern finishes, and a full basement brimming with potential for expansion, storage, or your dream rec room. Enjoy the convenience of a
2-stall garage and close proximity to 2 sparkling lakes, walking/biking trails.
Bison
2046 square feet
4 bedrooms, 2 full baths
The Bison is a split foyer home and has 2 bedrooms and 1 bath on the main floor.
Just 5 steps down, and you have a full, finished basement with family room, laundry, 2 additional bedrooms, and a bathroom. Luxury vinyl plank throughout the home, with carpeting in the bedrooms.


Mallard
1452 square feet + 591 in basement
3 bedrooms, 2 full baths
Two stories finished with walk out lower level ready for you to design as you wish.
The Mallard has 3 bedrooms on the upper floor along with 2 baths, plus a giant walk-in closet in the master suite. Includes a 2-stall attached garage and a patio for your pleasure!
Lynx
1286 square feet, main floor + 990 in basement
2 bedrooms, 1 full bath
The Lynx is a 2 bedroom, 1 bath split foyer home with main floor laundry. With 1286 sq ft on the main level, there is plenty of room in this open floor plan. Includes an attached 2-stall garage and mud room. The lower level is open and has lots of potential.


Hawthorne
1328 square feet
3 bedrooms, 2 full baths
If steps are not what your looking for, the Hawthorne is right for you. Boasting 1328 sq ft of finished living space and an oversized garage, this home has everything you need, including 3 bedrooms and 2 full baths. The master suite has a walk-in closet and full bathroom with shower. The open floor plan is sure to be a BIG hit for entertaining! Luxury vinyl plank throughout the living area, with the bedrooms carpeted.
Timberwolf
1382 square feet
3 bedrooms, 2 full baths
Beautiful new 3-bedroom ranch-style home with 1,254 square feet on the main floor and an additional 1,254 square feet in the full basement. This home offers comfortable living today with plenty of room to grow.
The full basement is ready for future expansion, giving you the flexibility to create additional living space to fit your needs. With different floor plan options available, you may also be able to incorporate larger windows to bring in more natural light and enjoy a garden-view setting, making the lower level feel brighter and more welcoming.
Enjoy the outdoors with a bike trail just one block away, offering easy access for biking, walking, and enjoying the fresh air.


Elkhorn
1382 square feet
3 bedrooms, 2 full baths
This is a beautiful new 3-bedroom, 2-bathroom home located in Watertown's Prairie Haven Development! With 1,382 square feet of thoughtfully designed living space, this slab-on-grade home offers the comfort and convenience of nearly zero-entry living.
Designed for those who prefer a home without stairs, the Elkhorn provides easy, single-level living with a layout that makes everyday life more comfortable and accessible. Whether you're looking to simplify your lifestyle, plan for the future, or enjoy the convenience of having everything on one level, this home is designed with you in mind.
The spacious two-stall garage offers plenty of room for vehicles, along with extra storage space for tools, seasonal items, and all the things that make a house a home.
Wren
1348 square feet
3 bedrooms, 1 full bath
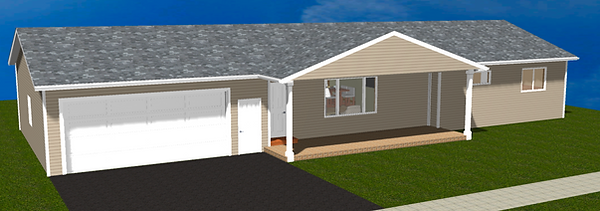
The Wren, a beautiful new 3-bedroom, 2-bathroom ranch- style home with1,348 square feet of main-floor living space and a full basement offering plenty of room for future expansion, The Wren combines comfortable living with endless possibilities.Step through the front door and discover a wide-open layout that creates a spacious, inviting atmosphere. A large picture window at the front of the home welcomes natural light, while the attractive exterior makes a wonderful first impression.The charming front porch, accented by classic pillars, adds character and curb appeal that make The Wren stand out from the street.Enjoy relaxing or entertaining on the deck at the back of the home, a perfect spot to unwind and enjoy the outdoors. The convenient two-stall garage provides room for vehicles and additional storage.With its open floor plan, welcoming porch, outdoor living space, and full basement ready for future possibilities, The Wren offers a wonderful combination of charm, comfort, and room to grow.
Antelope
square feet
bedrooms, full bath
Welcome to The Antelope, a beautiful newsplit-foyer home located inPrairie Haven Development in Watertown! With 1,092 square feet on the upper level, 2 bedrooms, and 3 bathrooms, this home offers a comfortable layout with plenty of potential to make it your own. As you enter The Antelope, you'll appreciate the convenience of having the laundry room and a half bath right near the entry. Step into the main living area and discover an open, inviting layout that creates a spacious feel and makes everyday living and entertaining a pleasure. Enjoy the outdoors from the deck at the back of the home--a perfect place to relax, gather with friends, or enjoy a quiet evening. The unfinished lower level offers a world of possibilities! With space ready for your ideas, you can customize the area to suit your lifestyle, whether you envision a family room, additional bedrooms, a home office, a workout space, or a combination of uses. A convenient two-stall garage adds room for vehicles and extra storage. With its open layout, practical features, outdoor living space, and unfinished lower level ready for your personal touch, The Antelope offers the opportunity to create a home that fits your needs and lifestyle.